

276 Salem StWakefield, MA 01880
Mortgage Calculator
Monthly Payment (Est.)
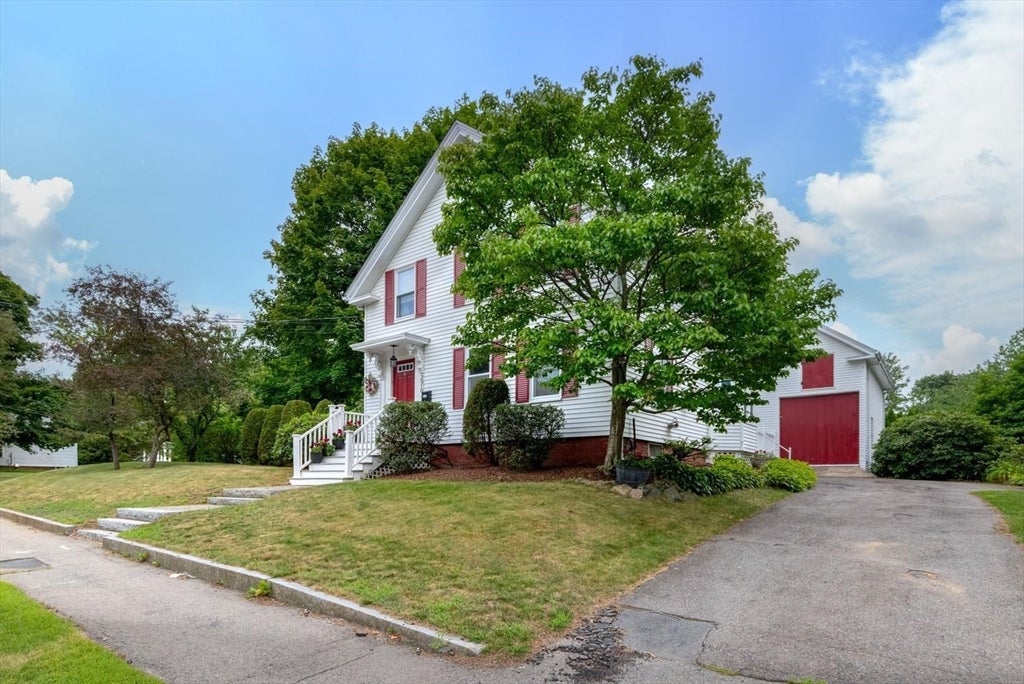
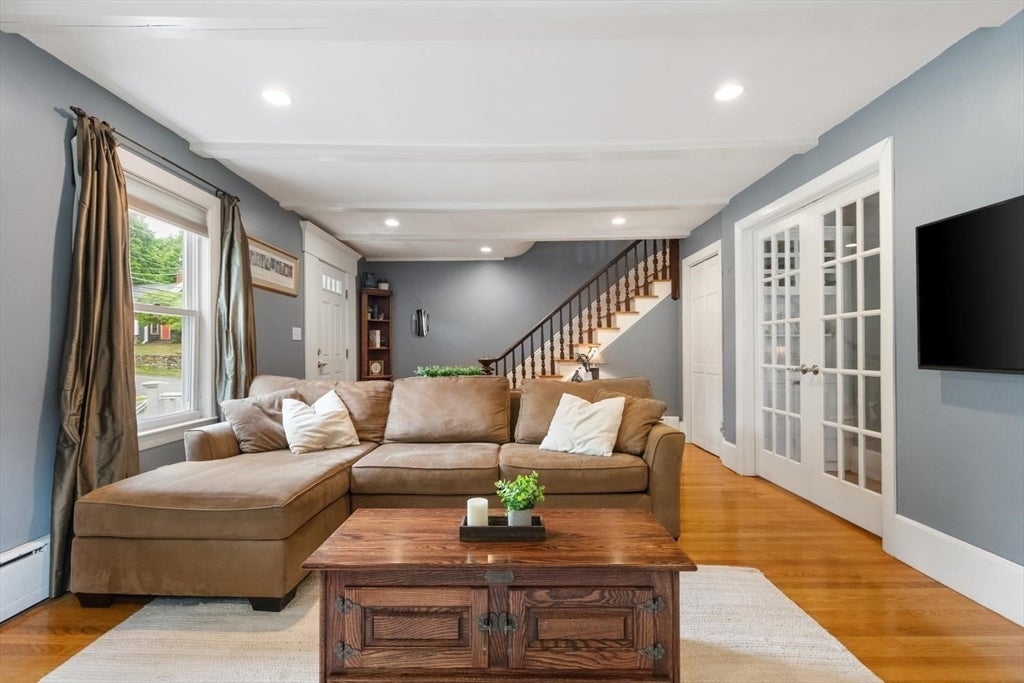
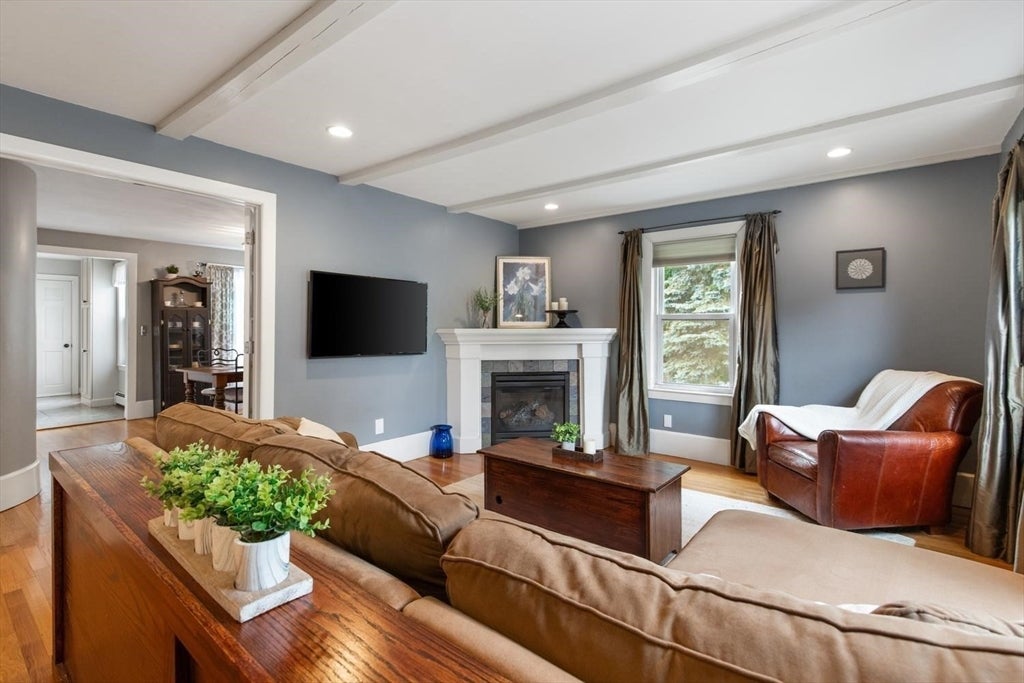
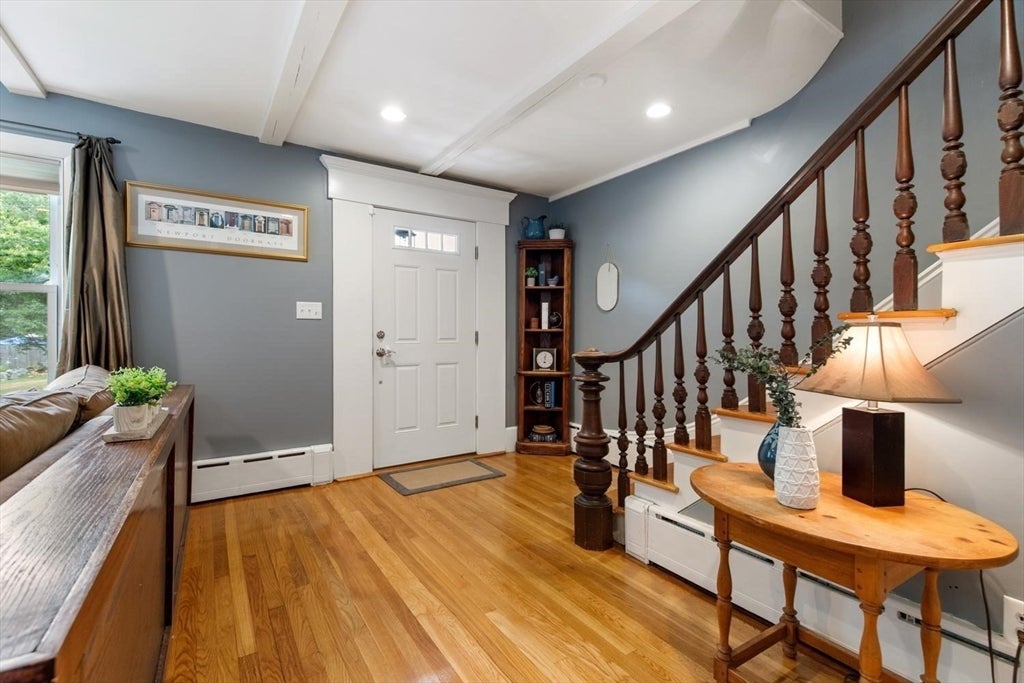
$4,014CLASSIC COLONIAL where timeless character welcomes you home.Step thru the fireplaced LR into a world of meticulously maintained old-world details: original carved staircase, preserved HW flooring, built-ins & an oversized formal DR w/French doors. The modern kitchen flows seamlessly w/an open layout overlooking the side deck.The master en-suite feels like a spa retreat -you may never want to leave the BR. A huge recreation room w/billiard table & bar invites gatherings & laughter.The 9 rooms include 3 generous BRs while offering flexibility for add'l sleeping quarters or work-from-home space. Central a/c on the upper level ensures comfort thru warmer months. Abundant attic storage and 1st floor laundry provide practical solutions. Outside, the property abuts a tranquil Culdesac setting. Mature trees offer shade & privacy. The 2 decks plus enclosed patio area w/firepit are perfect for entertaining or quiet solitude. Every home should feel this Magical!
| 4 weeks ago | Listing updated with changes from the MLS® | |
| 4 weeks ago | Status changed to Pending | |
| 2 months ago | Listing first seen on site |

The property listing data and information, or the Images, set forth herein were provided to MLS Property Information Network, Inc. from third party sources, including sellers, lessors, landlords, and public records, and were compiled by MLS Property Information Network, Inc. The property listing data and information, and the Images, are for the personal, non-commercial use of consumers having a good faith interest in purchasing, leasing or renting listed properties of the type displayed to them and may not be used for any purpose other than to identify prospective properties which such consumers may have a good faith interest in purchasing, leasing or renting. MLS Property Information Network, Inc. and its subscribers disclaim any and all representations and warranties as to the accuracy of the property listing data and information, or as to the accuracy of any of the Images, set forth herein.
Last checked 2026-09-06 05:49 AM UTC